
Process
How we work together, from the first conversation to the finished space.
Phase 1
Initial Meeting, Consultation & Engagement
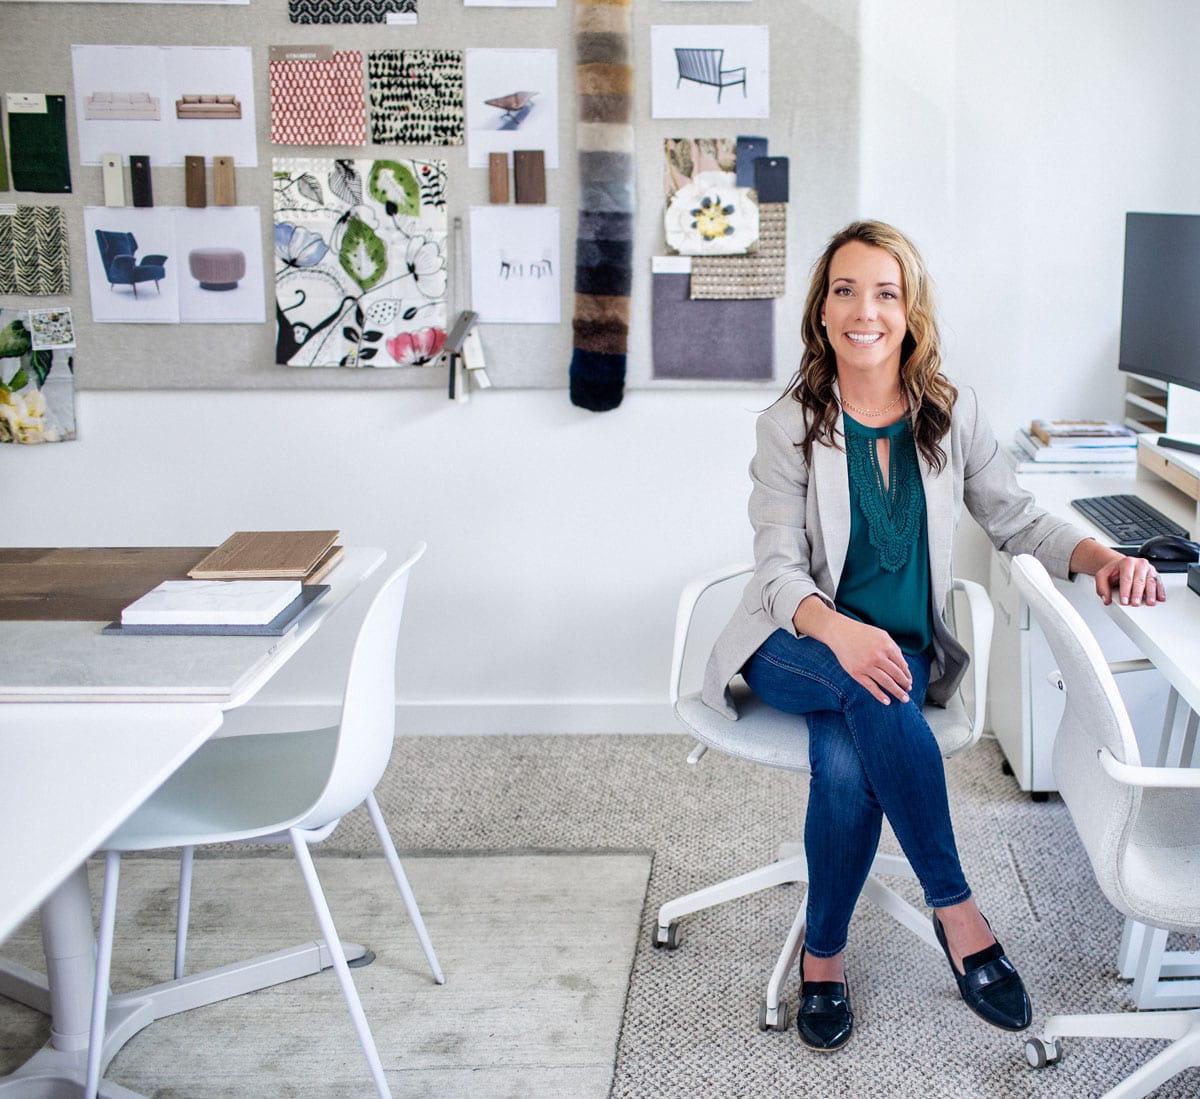
Let’s Chat! Whether in person, or remote, let’s get to know each other and start this off right. I will use this meeting to get to know you, your style, and your project guidelines. Let’s discuss what you want and what you need. All consultations are obligation-free and allow me to collect details required to kick off your project. We want you to feel confident that working together is a great fit!
Get Started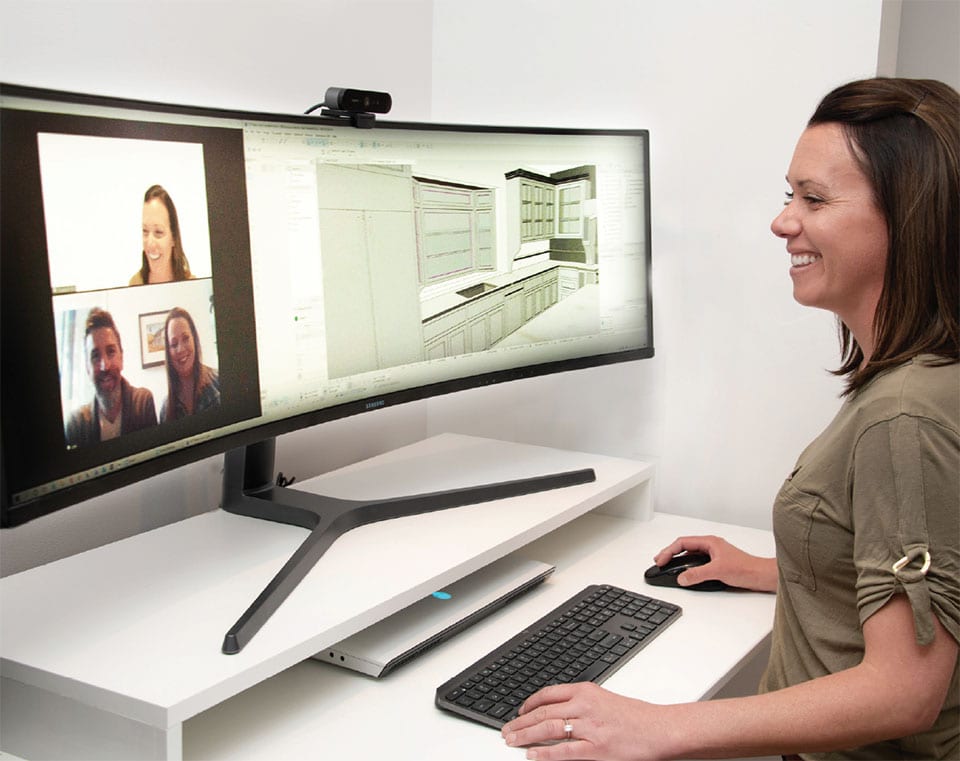
Phase 2
Design, Construction Documentation & BIM Application
It’s time to get to business! We are ready to jump in and collaborate with you, your architect, & your builder. I want to ensure you absolutely LOVE how your project will turn out. It may be as simple as picking out finishes, or designing a fuller project scope for new construction or remodels. With our 3D modeling, documentation & BIM application, we can assure you that you will be able to walk thru the finished product before the construction even starts. We pride ourselves in limiting surprises in the field.
Get Started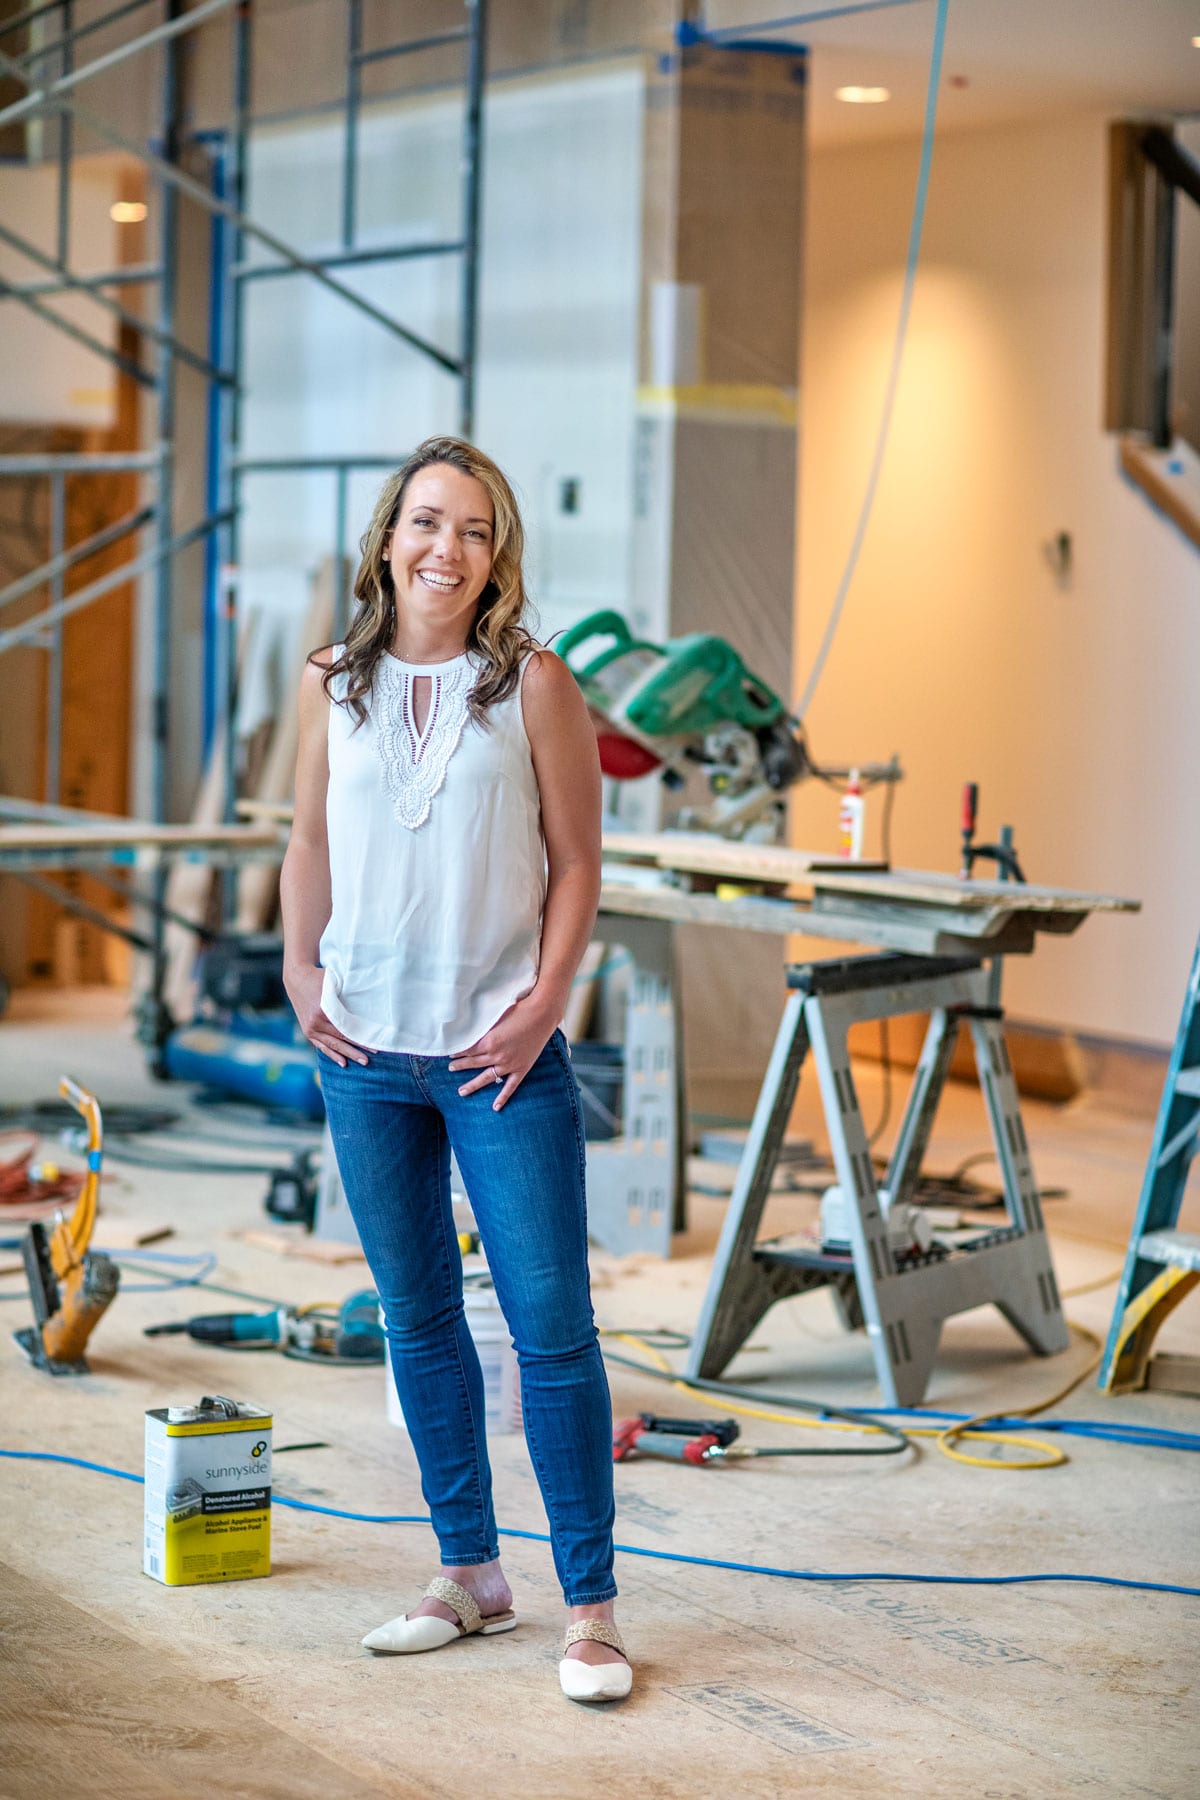
Phase 3
Construction Administration
The Devil is in the details! We work closely with the architect & the contractor to ensure that the details of the design are delivered without issue. We know it’s important to have a presence during the building process and quick decisions are required to keep the project moving forward.
Get Started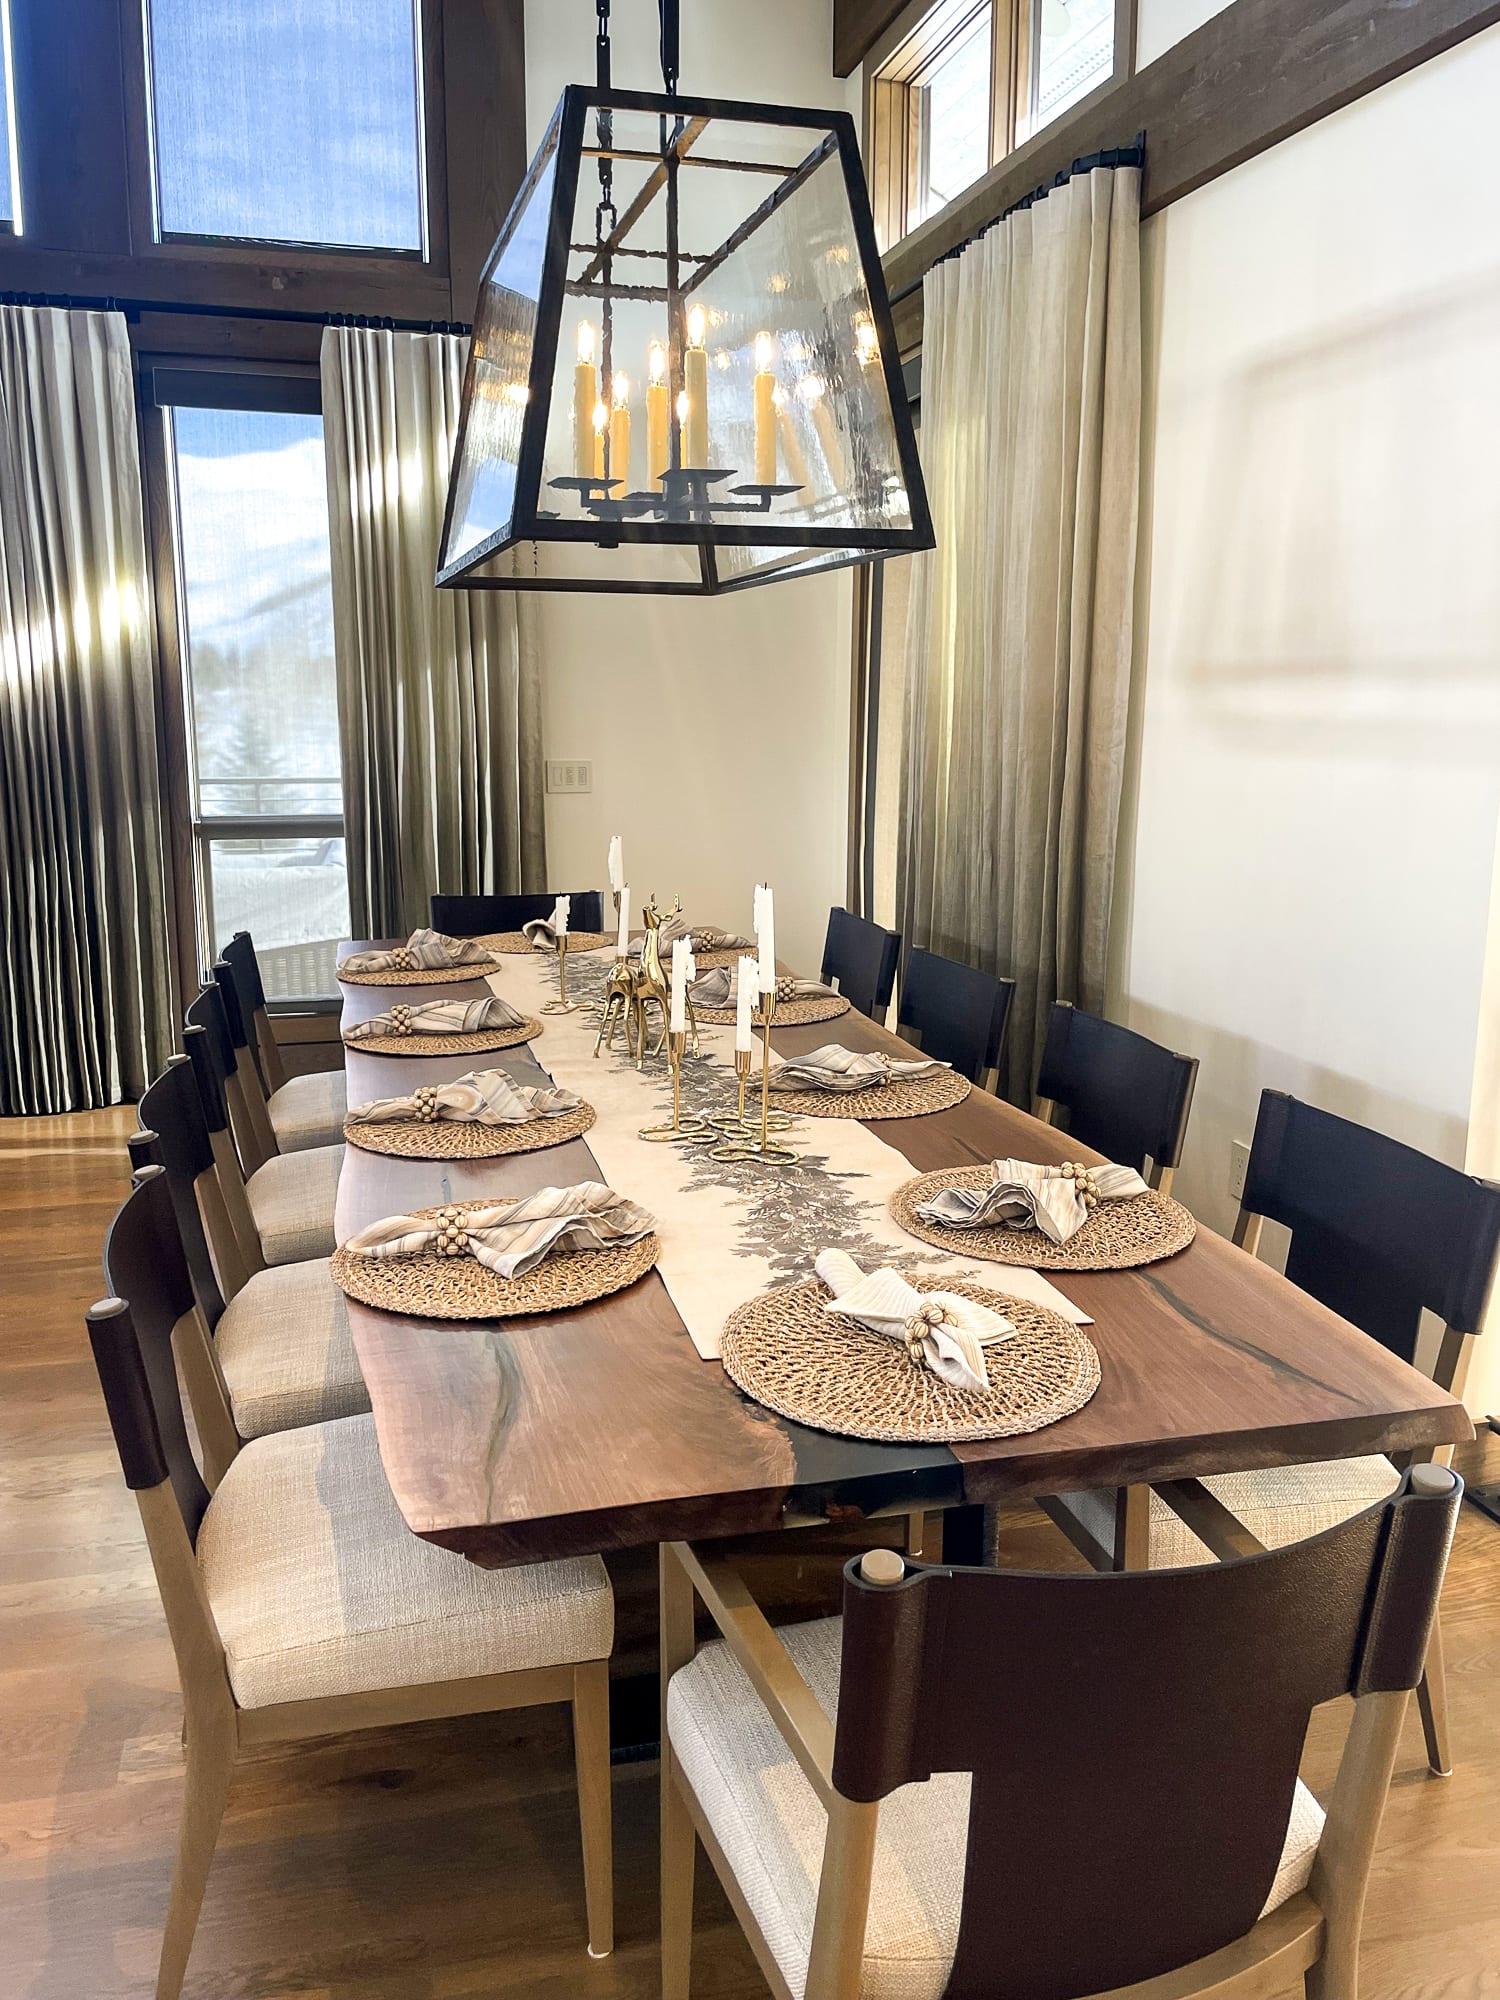
Phase 4
Furniture & Decorative Lighting Procurement
Is your space feeling tired, used, or dated? Or do you need to fill your new home with beautiful new furnishings & decorative lighting? We got you! We can help develop a comprehensive furniture & lighting package customized to your space, budget, & style. This is your space, we want to curate your style and create something beautiful for you!
Get Started


What we do
Space Planning
Placement of furniture, fixtures, and decor to maximize the use of your space while ensuring it remains comfortable and accessible.
Furniture Packages
Choosing pieces and items that consider comfort, durability, scale, and your style to add personality and character to the space.
Remodels
Enhancing the functionality, safety, and quality of life within a space by modifying layouts, altering walls, or specifying built-in elements.
New Construction
Working closely with architects, builders, and clients to create functional and aesthetically pleasing interior spaces.
Fixtures and Fittings
Specifying and integrating fixtures, fittings, and built-in elements like cabinets, countertops, and plumbing fixtures.
Color and Lighting
Selecting colors that complement the space and lighting to create focal points that enhance the overall atmosphere.
Cutting-edge Technology
Using immersive augmented reality and 3D digital prototypes to quickly deliver excellent designs.
Texture and Materials
Combining materials like wood, glass, metal, textiles, and stone to create a visually appealing environment and a tactile experience.
Style and Theme
Understanding your preferences to create spaces that reflect your tastes and lifestyle.
Sustainability
Using eco-friendly materials, energy-efficient lighting, and sustainable practices to reduce the environmental impact.